
PA 33 residential scope
Confirm the home or unit sits in Planning Area 33 residential or mixed-use blocks, not Spectrum Center retail floorplate.
Pro Bathroom Remodeling Orange County
Plan residential bathroom work in Irvine Planning Area 33 with City of Irvine Building & Safety context, association access checks, and clear planning ranges, not mall construction logic.
Licensed CSLB #1087602Irvine Spectrum Homeowners
Before pricing a Irvine Spectrum bathroom remodel, confirm the property sits in the approved district context and identify shower waterproofing approach, tub/shower conversion direction, vanity width and clearances. Jurisdiction and building rules can differ from nearby mailing names, so parcel identity belongs in the first planning conversation. Share measurements, existing fixture photos, and whether conversion, vanity replacement, or accessibility updates are goals so the estimate reflects your actual conditions.
Our planning process verifies measurements and existing conditions, then defines a written bathroom scope covering fixtures, layout, and waterproofing decisions. We identify which choices affect the estimate and whether permit review may apply for your specific scope, without assuming every project needs a permit. You review options before demolition so the estimate is based on the work you actually want completed in Irvine Spectrum.
Call (657) 567-6889 to discuss your bathroom remodel
Bathroom Remodeling Overview
Irvine Spectrum on this page means City of Irvine Planning Area 33 residential and mixed-use living areas. Do not treat the Spectrum Center retail mall as the remodeling target.
Ten bathroom services, verified local planning points, vanity clearance guidance, and Orange County planning ranges help you decide wet-zone scope before demolition. Service prices are not additive to a full remodel total.
Local Bathroom Planning
Bathroom work in the Irvine Spectrum area follows City of Irvine Building & Safety intake. Multifamily and association rules often control staging, shutoffs, and quiet hours before wet demolition begins.
Confirm the home or unit sits in Planning Area 33 residential or mixed-use blocks, not Spectrum Center retail floorplate.
Building & Safety is the permit authority. District naming does not create a separate Spectrum building department.
Verify access, elevator or staging rules, and water shutoff coordination before tub or shower demolition.
Strong Local Planning
These are verified local conditions paired with homeowner decisions. They are not generic community trivia.
Verified condition
Irvine Spectrum (for this program) means City of Irvine Planning Area 33,not the Spectrum Center mall alone.
Why it matters: Residential bathroom work must be scoped to PA 33 dwellings, not retail destination identity.
Your decision: Confirm the address is within Irvine PA 33 residential/mixed-use areas before using Spectrum service-area framing.
Verified condition
Permits are issued by City of Irvine Building & Safety.
Why it matters: Apartment/condo projects still need city building permits.
Your decision: Confirm City of Irvine Building & Safety permit requirements before demolishing shower/tub assemblies.
Verified condition
PA 33 contains a large existing apartment inventory (city materials cite ~4,355 units).
Why it matters: Multifamily bathrooms often require association access rules and shared plumbing coordination.
Your decision: Obtain HOA/building management access and quiet-hours rules before scheduling shower demolition or water shutoffs.
Verified condition
Irvine Zoning Chapter 9-33 / PA 33 sets Spectrum Center planning intensity including residential capacity.
Why it matters: Planning-area context helps keep content and scope residential,not commercial tenant improvement.
Your decision: Treat the project as a residential dwelling remodel under City of Irvine rules, not a commercial Spectrum Center TI.
Verified condition
PA 33 is within the City of Irvine (not a separate municipality).
Why it matters: Contracts and permits must name City of Irvine correctly.
Your decision: Verify City of Irvine as the governing city on the proposal and permit application.
Service Overview
Jump to a detailed section below, or open the dedicated Orange County service page when you want a deeper service-only view.
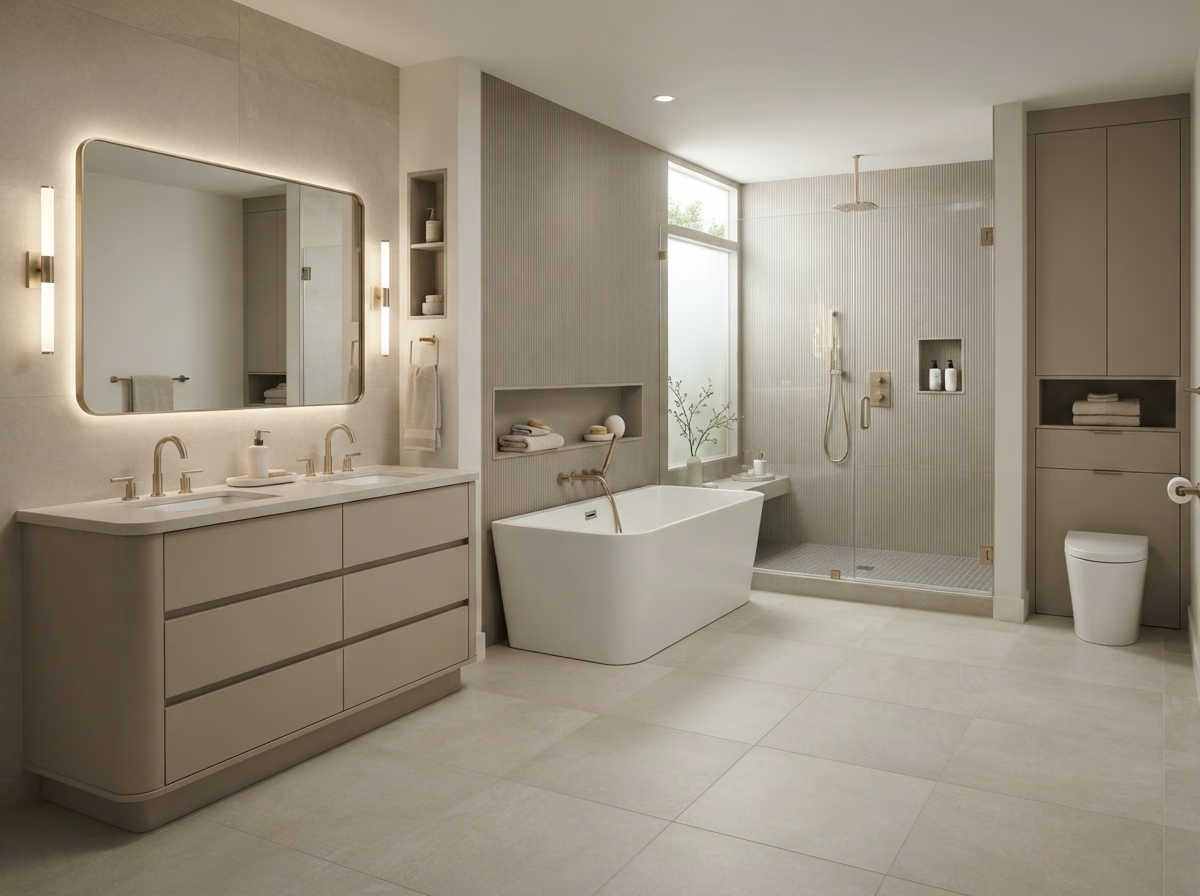
Tub installs planned with City of Irvine permit and building access checks.
View details 02Shower rebuilds coordinated with association shutoffs and city intake when required.
View details 03Daily-use conversions sequenced after access and permit paths are clear.
View details 04Restore bathing layouts where a shower-only wet zone no longer fits.
View details 05Installed wet-area floors priced per square foot, not as a full remodel total.
View details 06Clearance-led vanity sizing for multifamily and mixed-use residential baths.
View details 07Lower-entry tub installs planned as an installed-unit scope.
View details 08Rough-in verified toilet installs for like-for-like replacements.
View details 09Task and ambient lighting packages coordinated to the vanity.
View details 10Independent compact-bath planning for PA 33 residential units.
View detailsDetailed Services
Each service is planned around the actual bathroom scope, existing conditions, and any local review steps that apply to the work.
Bathroom Service
Local Planning Cue
Bathtub installation in Irvine Spectrum is planned around opening width, model choice, and whether existing drain and supply lines support a clean set.
Alcove or freestanding clearances are measured on site; if the hall or stair path cannot accept the unit, the model or staging plan changes before delivery.
Treat this Irvine Spectrum remodel as a residential dwelling under the correct planning-area rules—not as shopping-center commercial work.
Photograph existing drain and supply locations in Irvine Spectrum before demolition so the new tub set matches the rough-in.
Planning checklist
Bathroom Service
City-Specific Planning
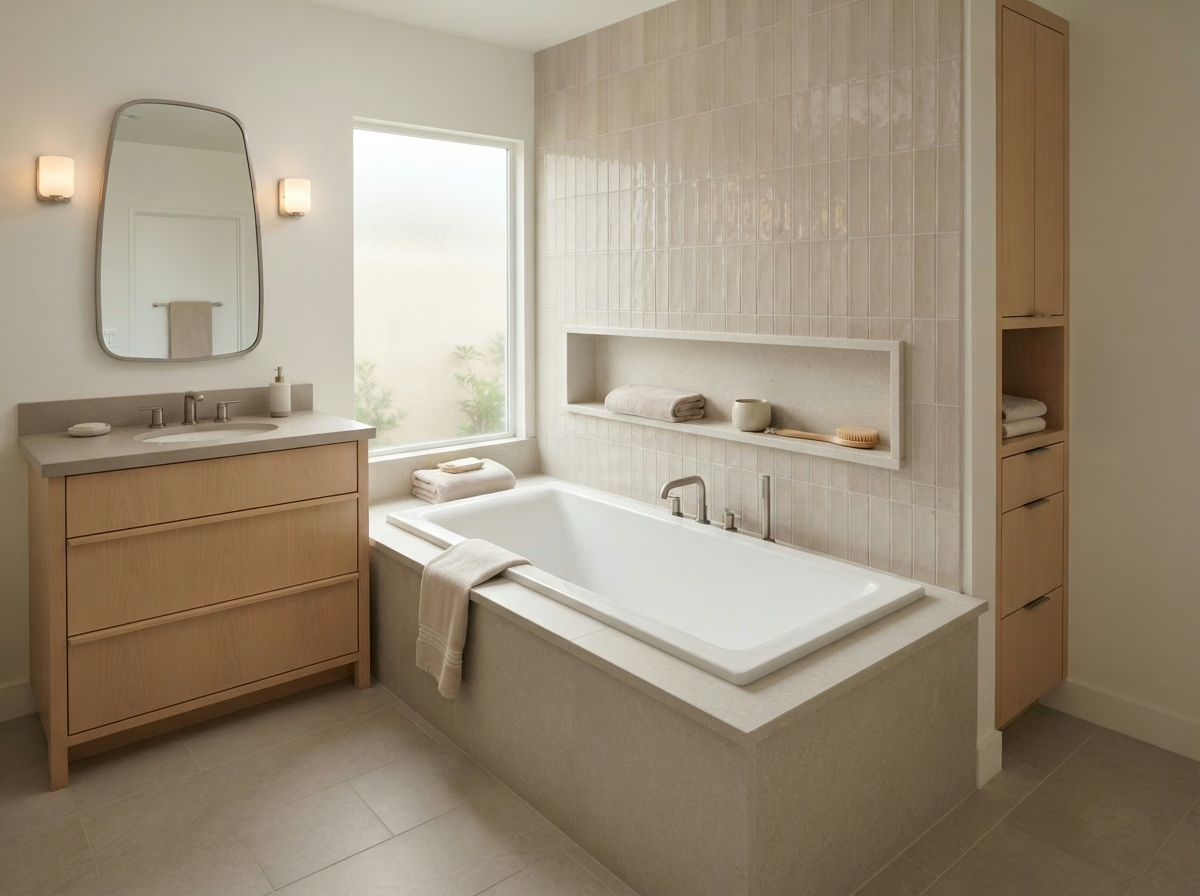
A shower remodel in Irvine Spectrum centers on drain performance, membrane sequencing, and a clear enclosure opening after tile or acrylic walls go in.
Drain keep-or-move, valve height, and enclosure swing are confirmed against daily use before tile or acrylic is ordered.
Lock pan, valve height, and waterproofing hold-points for this Irvine Spectrum scope before glass is measured.
Measure glass for the Irvine Spectrum shower only after curb height and opening width are stable.
Planning checklist
Bathroom Service
City-Specific Planning
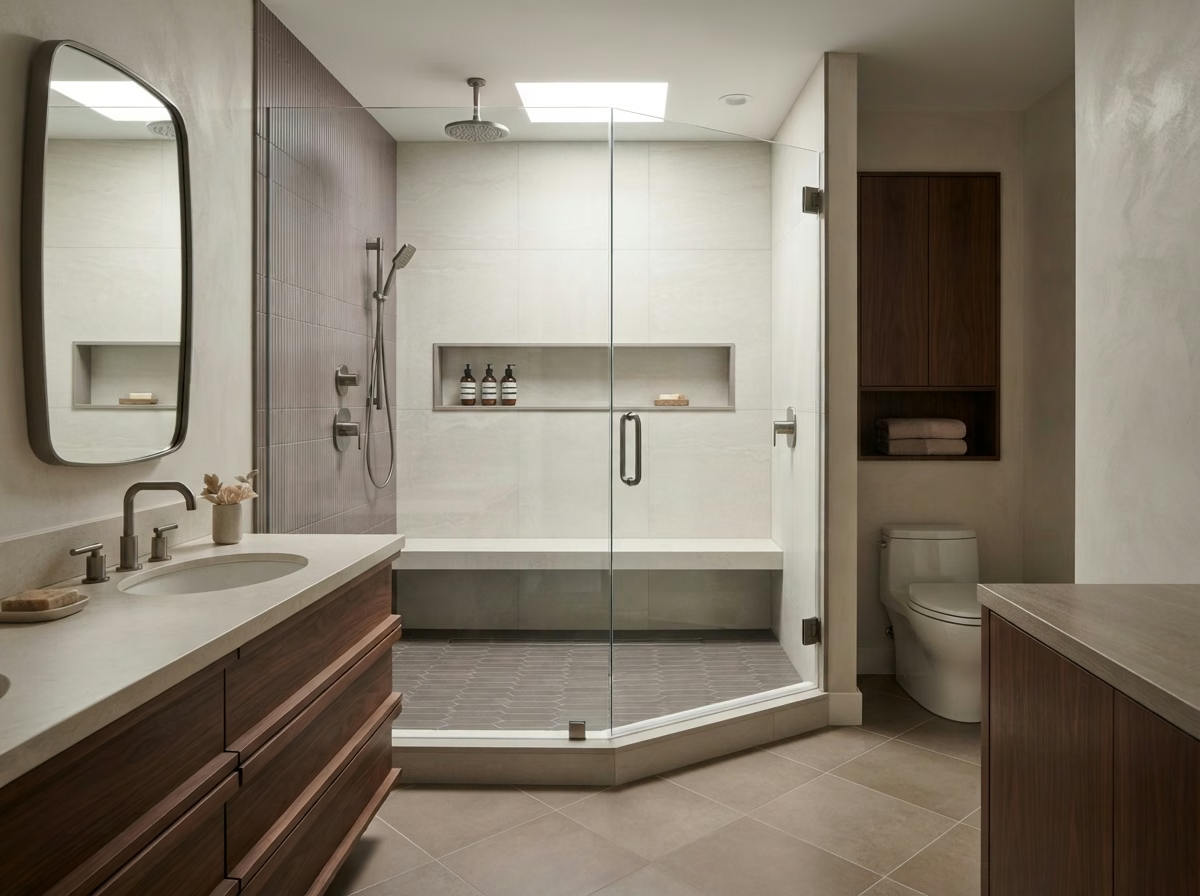
For a tub-to-shower conversion in Irvine Spectrum, enclosure clearance and valve height are set for standing use before glass is ordered.
Substrate repairs are completed before waterproofing so the converted shower does not inherit hidden soft spots.
Treat the Irvine Spectrum project as a residential dwelling under the correct planning-area rules.
Finish substrate repair in Irvine Spectrum before waterproofing.
Planning checklist
Bathroom Service
Local Planning Cue
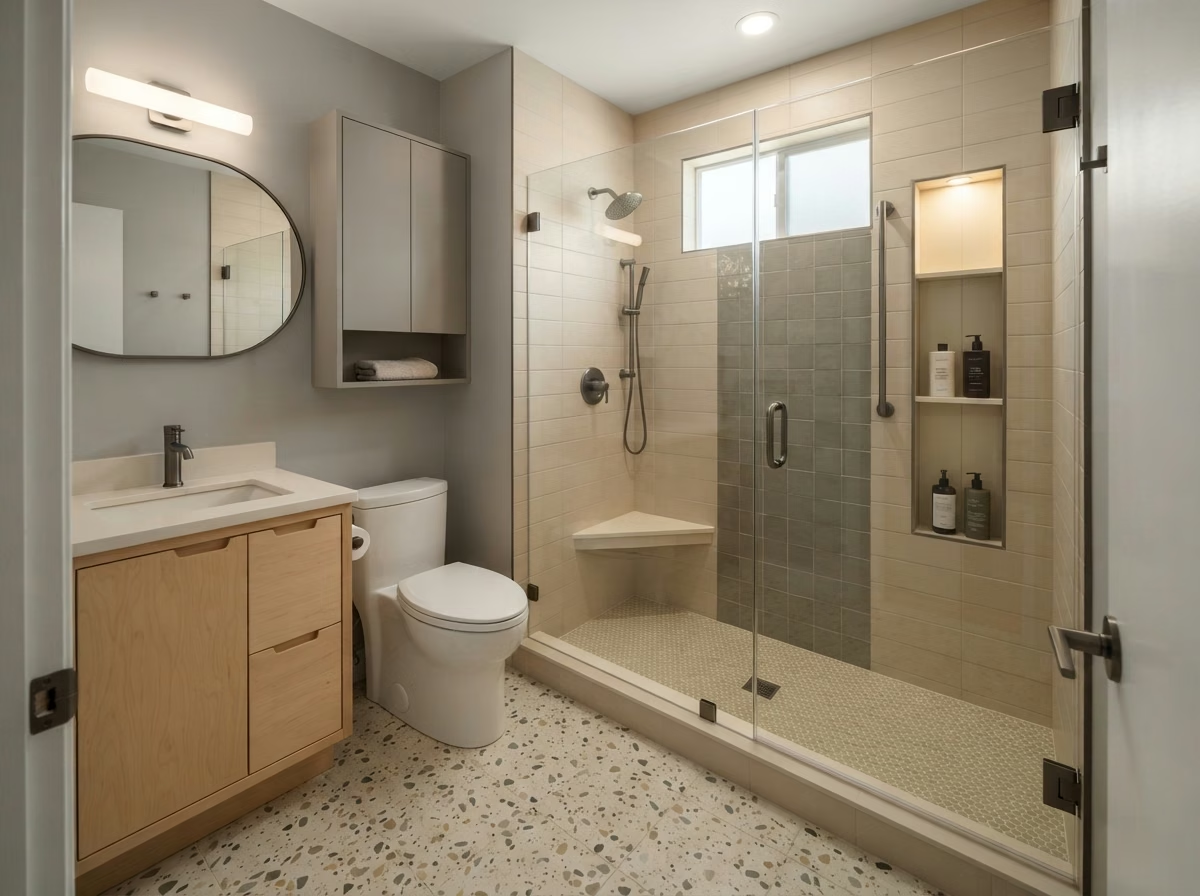
Shower-to-tub conversion planning in Irvine Spectrum centers on whether the chosen tub fits the opening and what plumbing shifts restore a bathing fixture.
Framing or a support deck is detailed when the existing shower base cannot carry the tub load.
Irvine Spectrum is unincorporated—route building applications through City of Irvine Building & Safety, not a city building counter, before this scope is finalized.
Complete support framing details for the Irvine Spectrum tub before the unit is set.
Planning checklist
Bathroom Service
Local Planning Cue
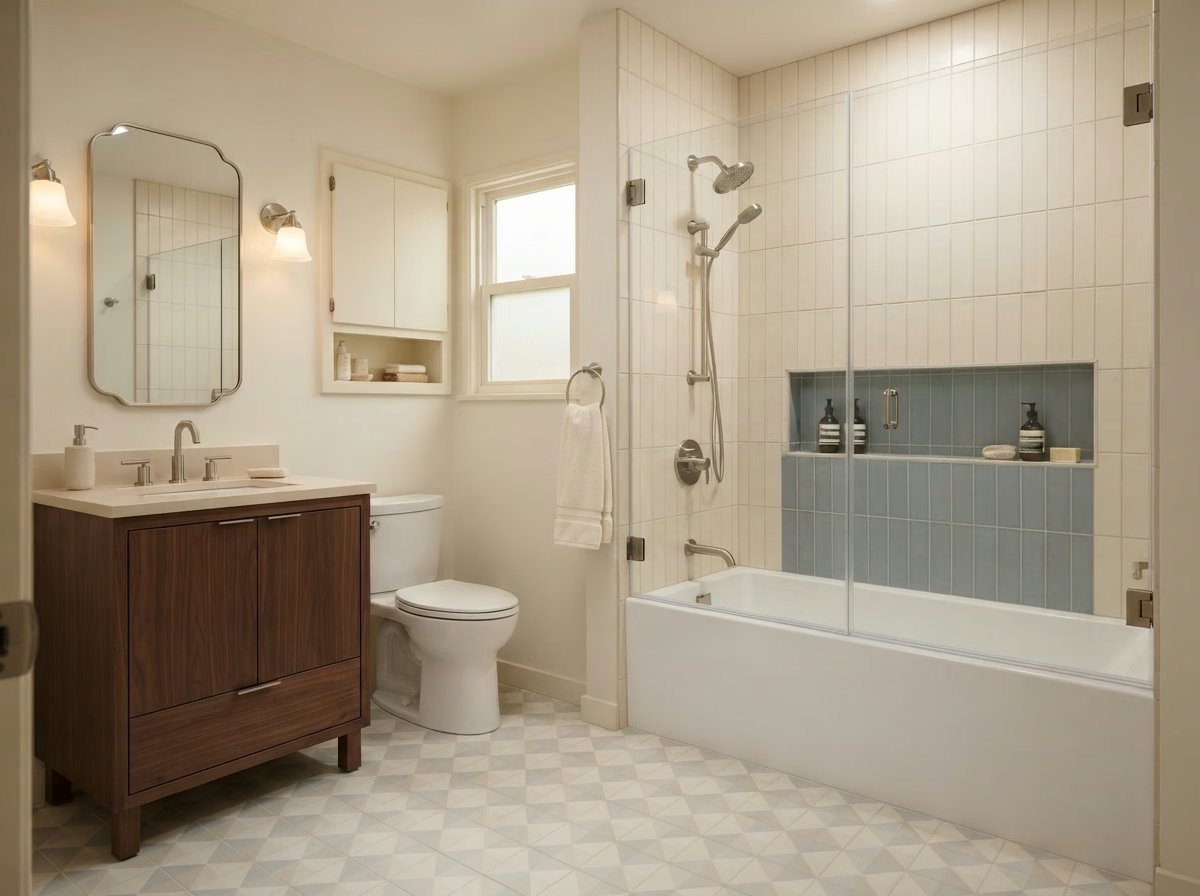
Bathroom flooring in Irvine Spectrum succeeds when substrate, wet-zone versus dry-zone layout, and finished elevation are settled before material is ordered.
Movement joints and layout lines are marked so the floor meets the wet-area edge cleanly.
If Irvine Spectrum flooring ties into a shower pan or curb rebuild, confirm how that wet-edge detail is sequenced before field material is ordered.
Floor material for Irvine Spectrum is ordered after substrate, threshold, and wet-edge sequence are written down.
Planning checklist
Bathroom Service
City-Specific Planning
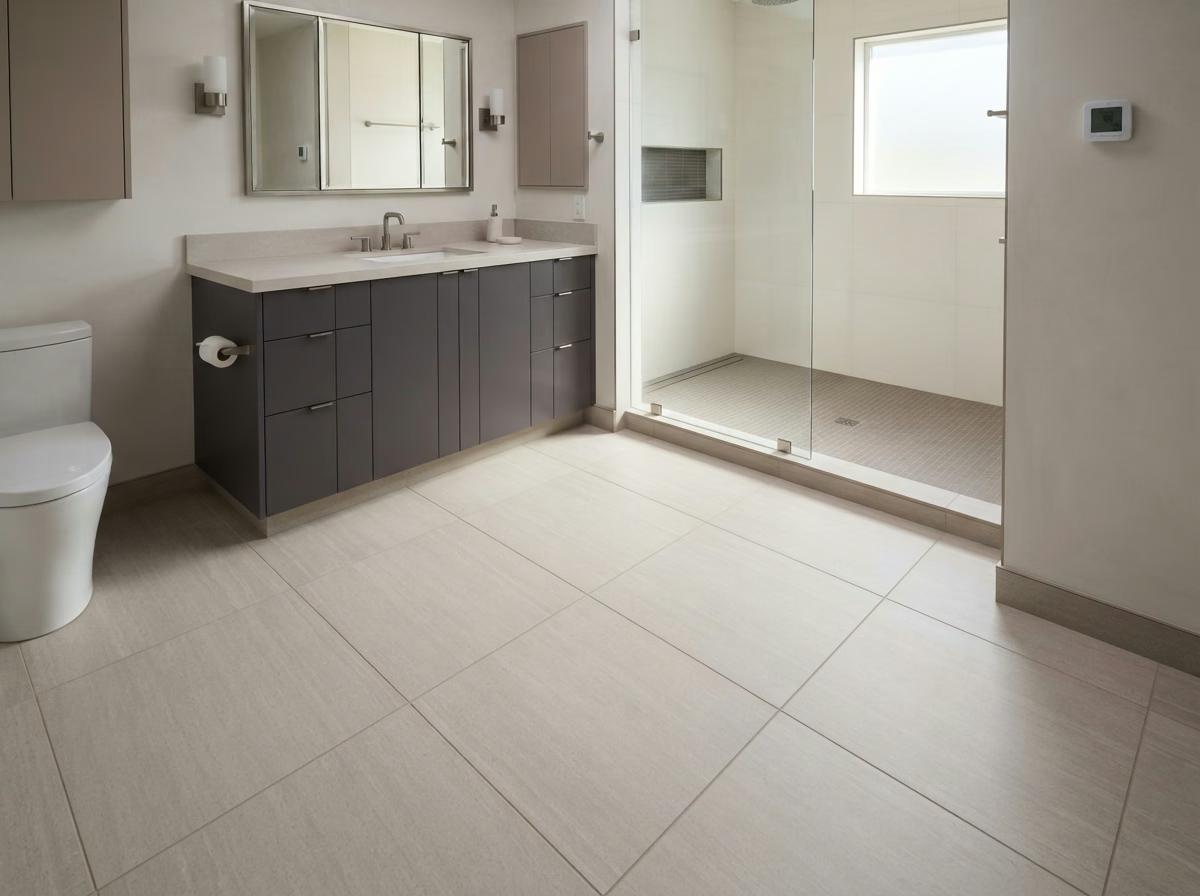
Vanity planning in Irvine Spectrum starts with measured width, depth, and the clearances needed for the toilet and door.
Storage drawers, electrical outlets, and backsplash height are coordinated with the mirror plan.
If the property is rented or managed by someone other than the owner, confirm written authorization before ordering the vanity or scheduling demolition.
Vanity ordering for Irvine Spectrum waits on measured clearances and written go-ahead from the person authorized to approve the work.
Planning checklist
Bathroom Service
City-Specific Planning
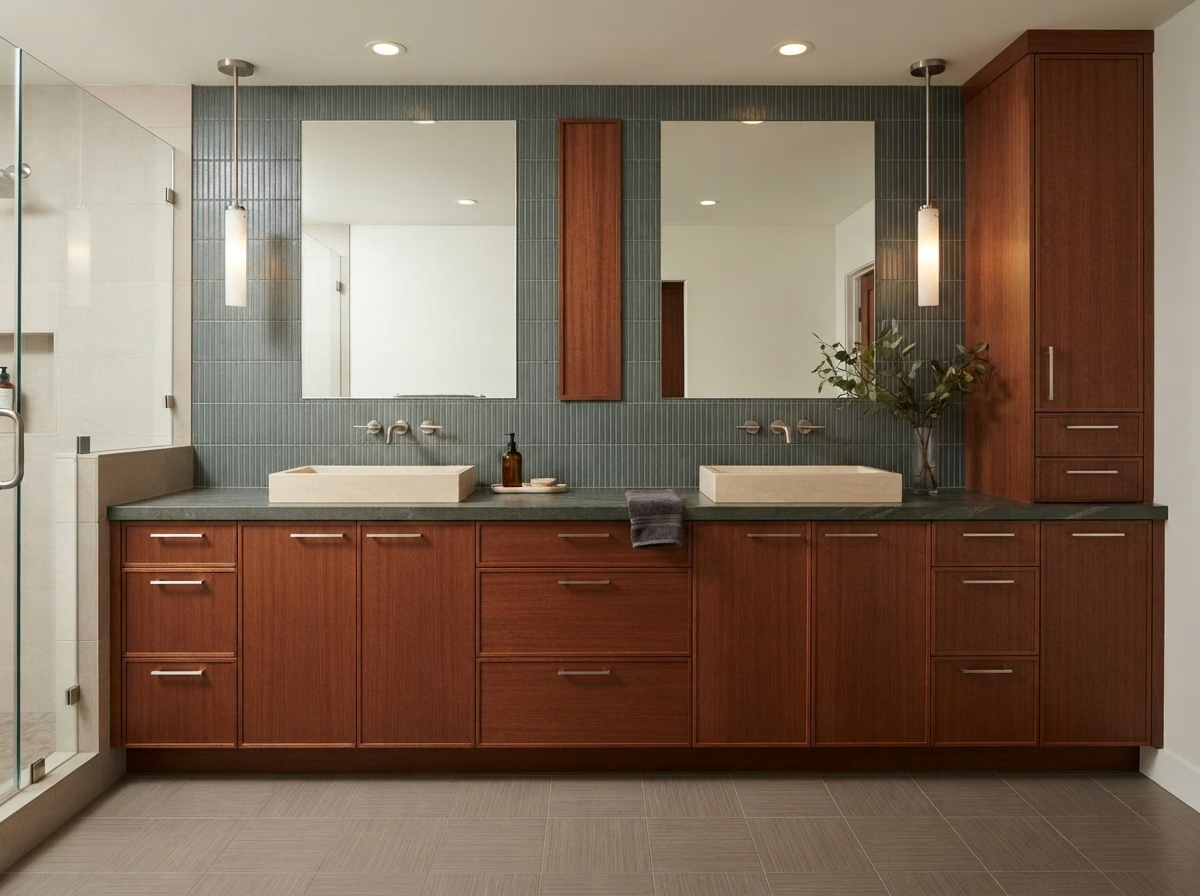
A walk-in tub in Irvine Spectrum is planned with seat height, flanking clearances, and threshold details alongside the surrounding finishes.
Delivery path is confirmed before the tub is ordered; oversized units need a staging plan, not a surprise on delivery day.
Confirm delivery path and flanking clearances for this Irvine Spectrum scope before the walk-in tub is purchased.
Review fill and drain expectations with the Irvine Spectrum homeowner before purchase.
Planning checklist
Bathroom Service
Local Planning Cue
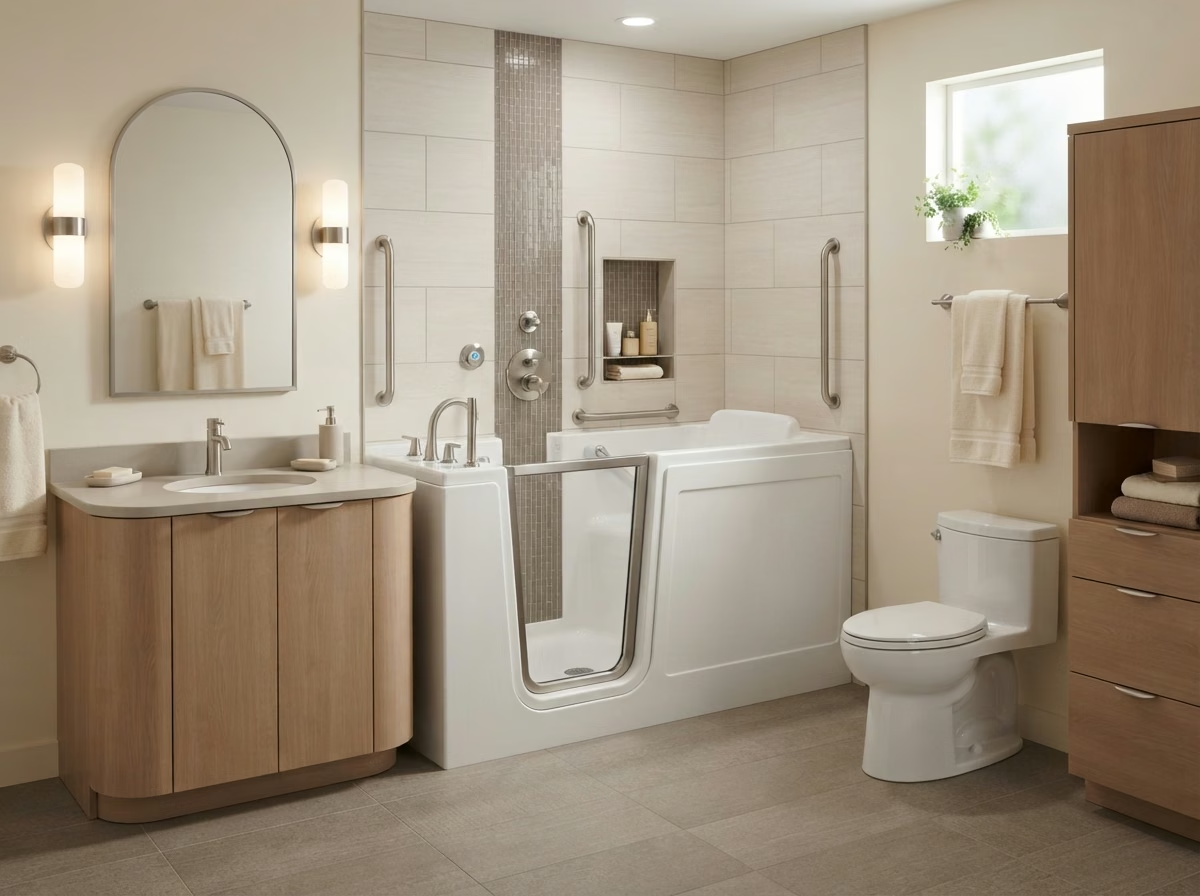
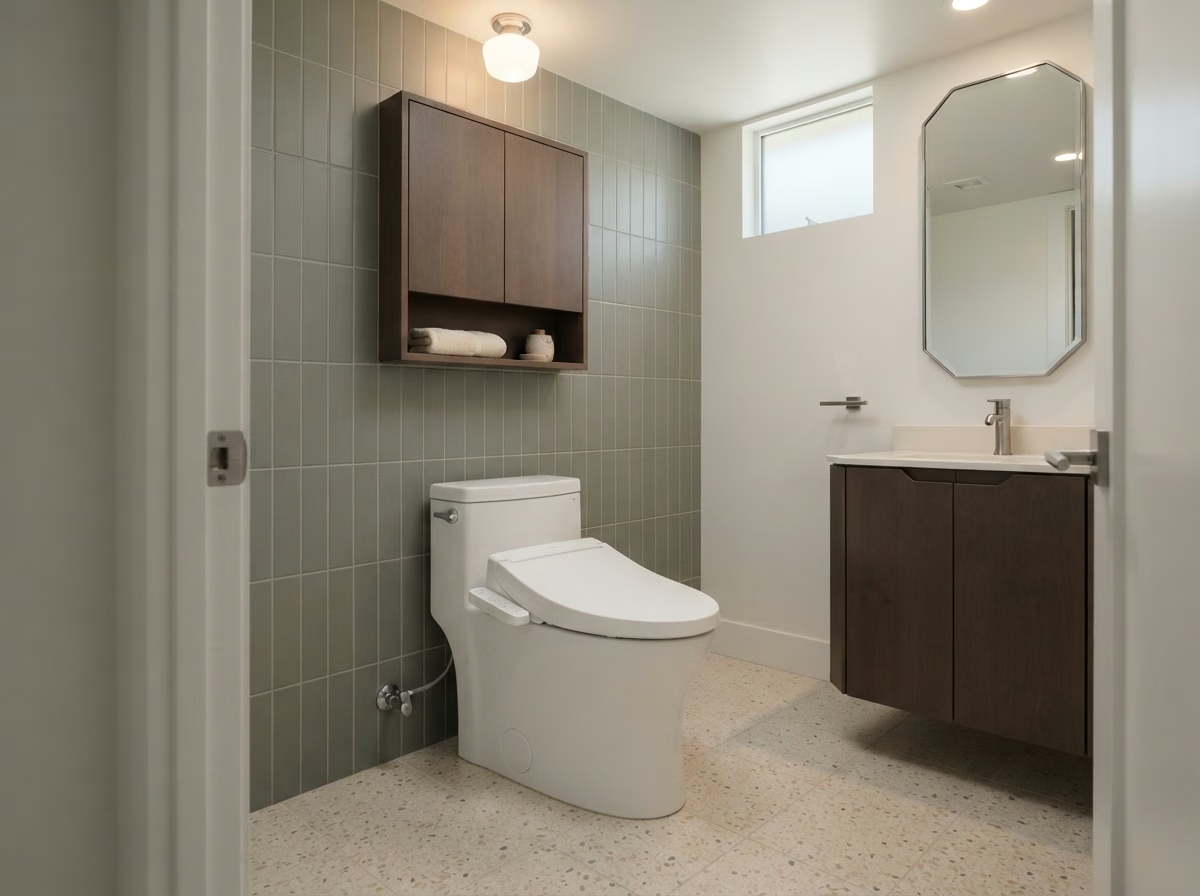
In Irvine Spectrum, toilet installation confirms distance from wall to flange and checks for soft subfloor before a bowl is ordered.
Wax or wax-free seals and closet bolts are matched to the flange type found on site.
Measure the Irvine Spectrum rough-in and inspect the flange before ordering the replacement bowl.
Final material release for this Irvine Spectrum scope follows measured conditions and the applicable review path.
Planning checklist
Bathroom Service
Professional Scope
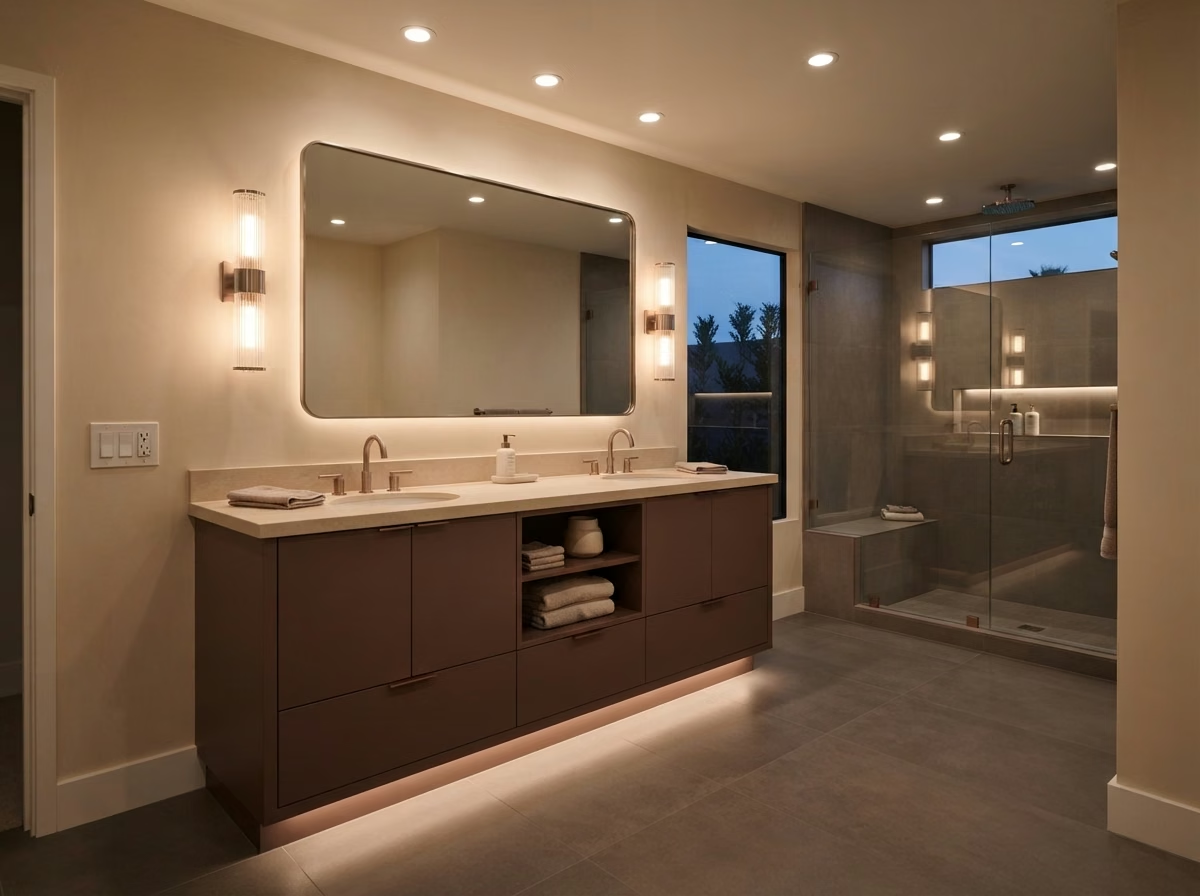
Lighting in a Irvine Spectrum bathroom is set to reduce facial shadows at the vanity and to keep glare off polished mirrors.
Switching is planned so night use does not require every light on; dimmers are added where they help daily routines.
Switch leg notes for the Irvine Spectrum bath are written so installers do not guess night-light intent.
Fixture ratings for this Irvine Spectrum lighting scope are listed by bath zone before purchasing.
Planning checklist
Bathroom Service
City-Specific Planning
A compact bathroom remodel in Irvine Spectrum locks fixture models only after measured clearances prove the room still works.
Trade order matters: demolition, rough plumbing and electrical, waterproofing, then finishes.
Confirm the City of Irvine Building & Safety path for multi-trade plumbing, electrical, or waterproofing work in Irvine Spectrum before locking the full-bath start date.
Planning checklist

Vanity Sizes and Layout
Size the vanity from measured clearances. No Irvine Spectrum typical vanity width is claimed.
Custom sizing is available when a standard width does not protect door swing, toilet clearance, or wet-zone clearance.
Double sinks need more width and plumbing. Compact baths often stay single-sink for clearer circulation.
Floating cabinets can open floor sightlines and simplify cleaning, with wall blocking planned before install.
Drawer layouts must clear traps and shutoffs. Align drain and supply before the cabinet is ordered.
Center mirrors and task lighting on basins. Protect door, toilet, and shower or tub clearances around the cabinet.
Overall Bathroom Remodeling Cost
Planning ranges use Orange County regional evidence for residential baths in this Irvine planning area. They are not retail tenant-improvement budgets.
$15,000 - $55,000
TOTAL PROJECTPrimary planning band for common residential bathroom remodels.
$15,750 - $29,350
TOTAL PROJECTTighter scope updates with controlled finish upgrades.
$26,100 - $52,250
TOTAL PROJECTBroader wet-area and finish packages.
$48,050 - $85,450
TOTAL PROJECTLarger layout or premium finish programs.
Evidence grade B, mixed OC regional synthesis, medium confidence. Scope, materials, layout, plumbing, waterproofing, and access drive final bids. Individual service ranges on this page are not additive to these totals.
Local Permit / Jurisdiction
Residential building permits for this planning area are handled by City of Irvine Building & Safety. Permit needs depend on scope. Not every bathroom update automatically requires a permit.
Official starting point: cityofirvine.org Building & Safety resources.
Bathroom Remodeling Process
Keep process brief. Permit ownership and PA 33 checks live above.
Verify PA 33 residential context and building staging rules.
Set wet-zone approach, vanity width, and finish direction.
Coordinate with City of Irvine Building & Safety before demolition when inspections apply.
Complete waterproofing and fixtures, then verify against approved scope.
Service Area / Geographic Context
The map centers on the Irvine Spectrum geography for residential service planning. It is not a storefront pin.
Irvine Spectrum refers here to City of Irvine Planning Area 33 mixed-use geography (ZIP context 92618). The map supports residential bathroom planning in that planning area, not Spectrum Center retail construction.
Projects / Gallery
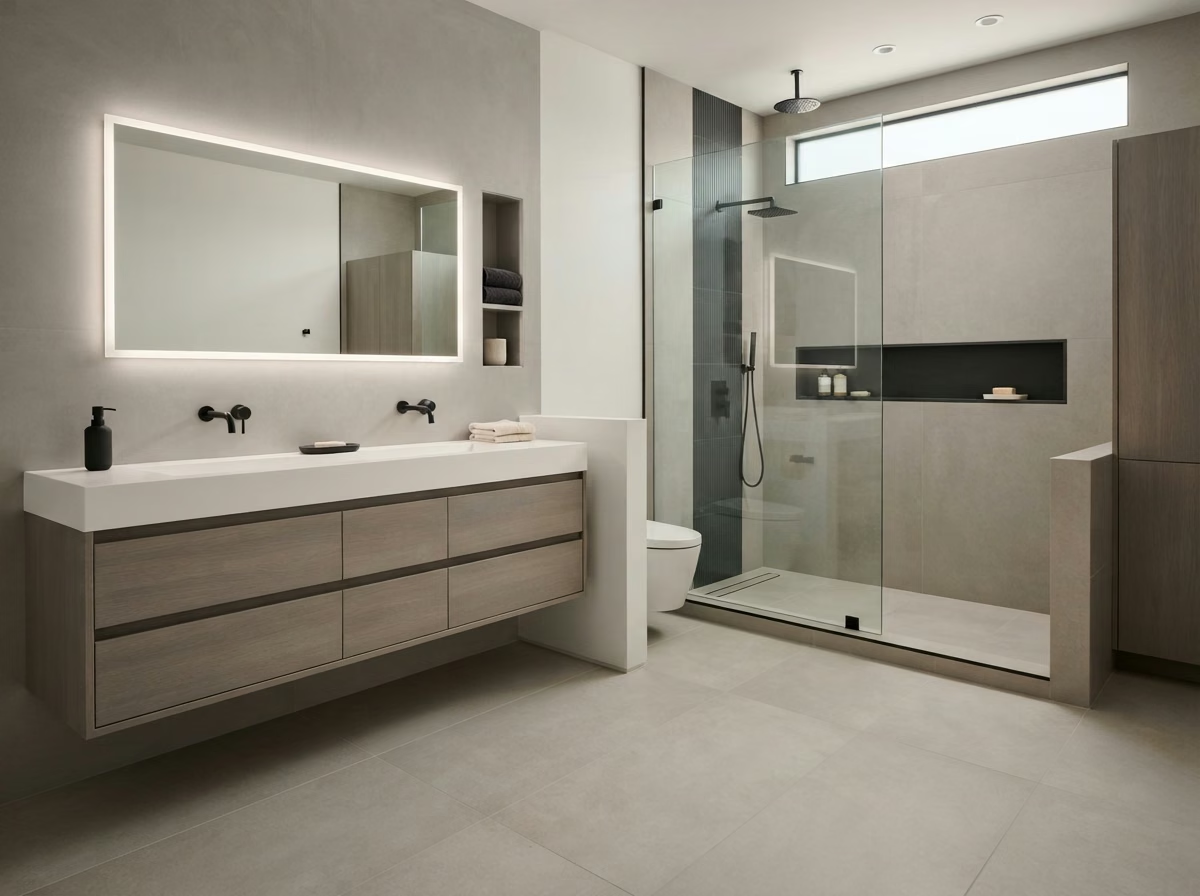
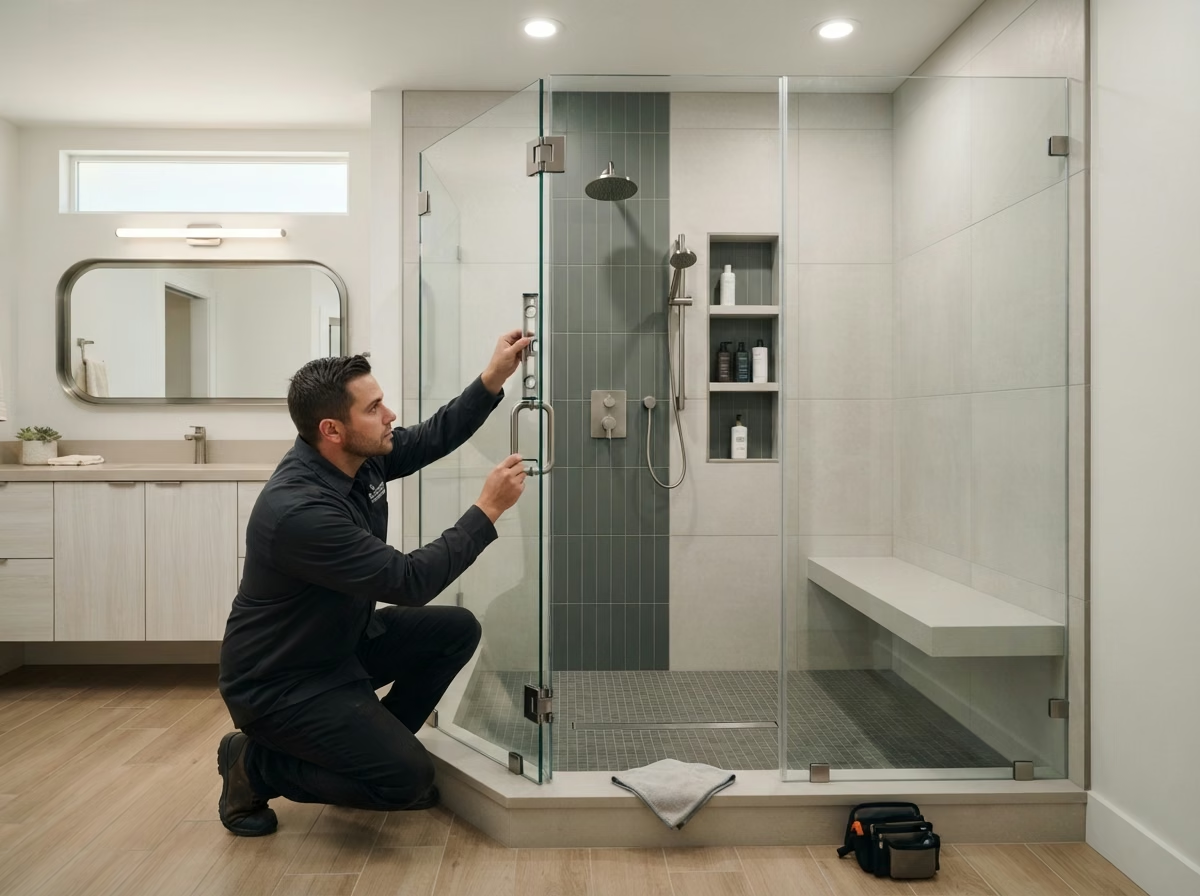
Shared Orange County bathroom imagery. These examples are not labeled as Irvine Spectrum completed projects.

Licensed CSLB #1087602. Ask for license details on your estimate paperwork.
Headquarters: 557 S Main St, Orange, CA 92868. Irvine Spectrum (PA 33 residential context) is served as areaServed from Orange, CA.
Call (657) 567-6889 or use the estimate form. No unverified star ratings on this page.
FAQ
No. This page targets residential and mixed-use living areas in Irvine Planning Area 33. Retail mall construction is not the planning frame.
City of Irvine Building & Safety. Association or building management rules may add a second approval path in multifamily units.
Practical planning ranges commonly fall between $15,000 and $55,000 total project, with focused, mid, and extensive tiers on this page. Final cost depends on scope, materials, plumbing, waterproofing, and access.
Often yes in multifamily settings. Verify association access, staging, and water shutoff rules before wet demolition.
24, 30, 36, 42, 48, 60, and 72 inches, plus custom. Fit depends on clearances. No typical local size is claimed.
No. Individual service ranges should not be summed into a complete bathroom remodel total.
Call (657) 567-6889 or use the estimate form. We serve the Irvine Spectrum residential context as areaServed from 557 S Main St, Orange, CA 92868.
Final Estimate
Share building access notes, bathroom goals, and timing for measurement and scope planning.
Call (657) 567-6889
Email: info@probathroomremodelingorangecounty.com